AngelaNguyen

BEDS3
BATHS2 full
SQUARE FEET1,972
MLS#687659
STATUSActive
PROPERTY TYPEResidential - Single Family
SUBDIVISIONRidgefield
Property Description
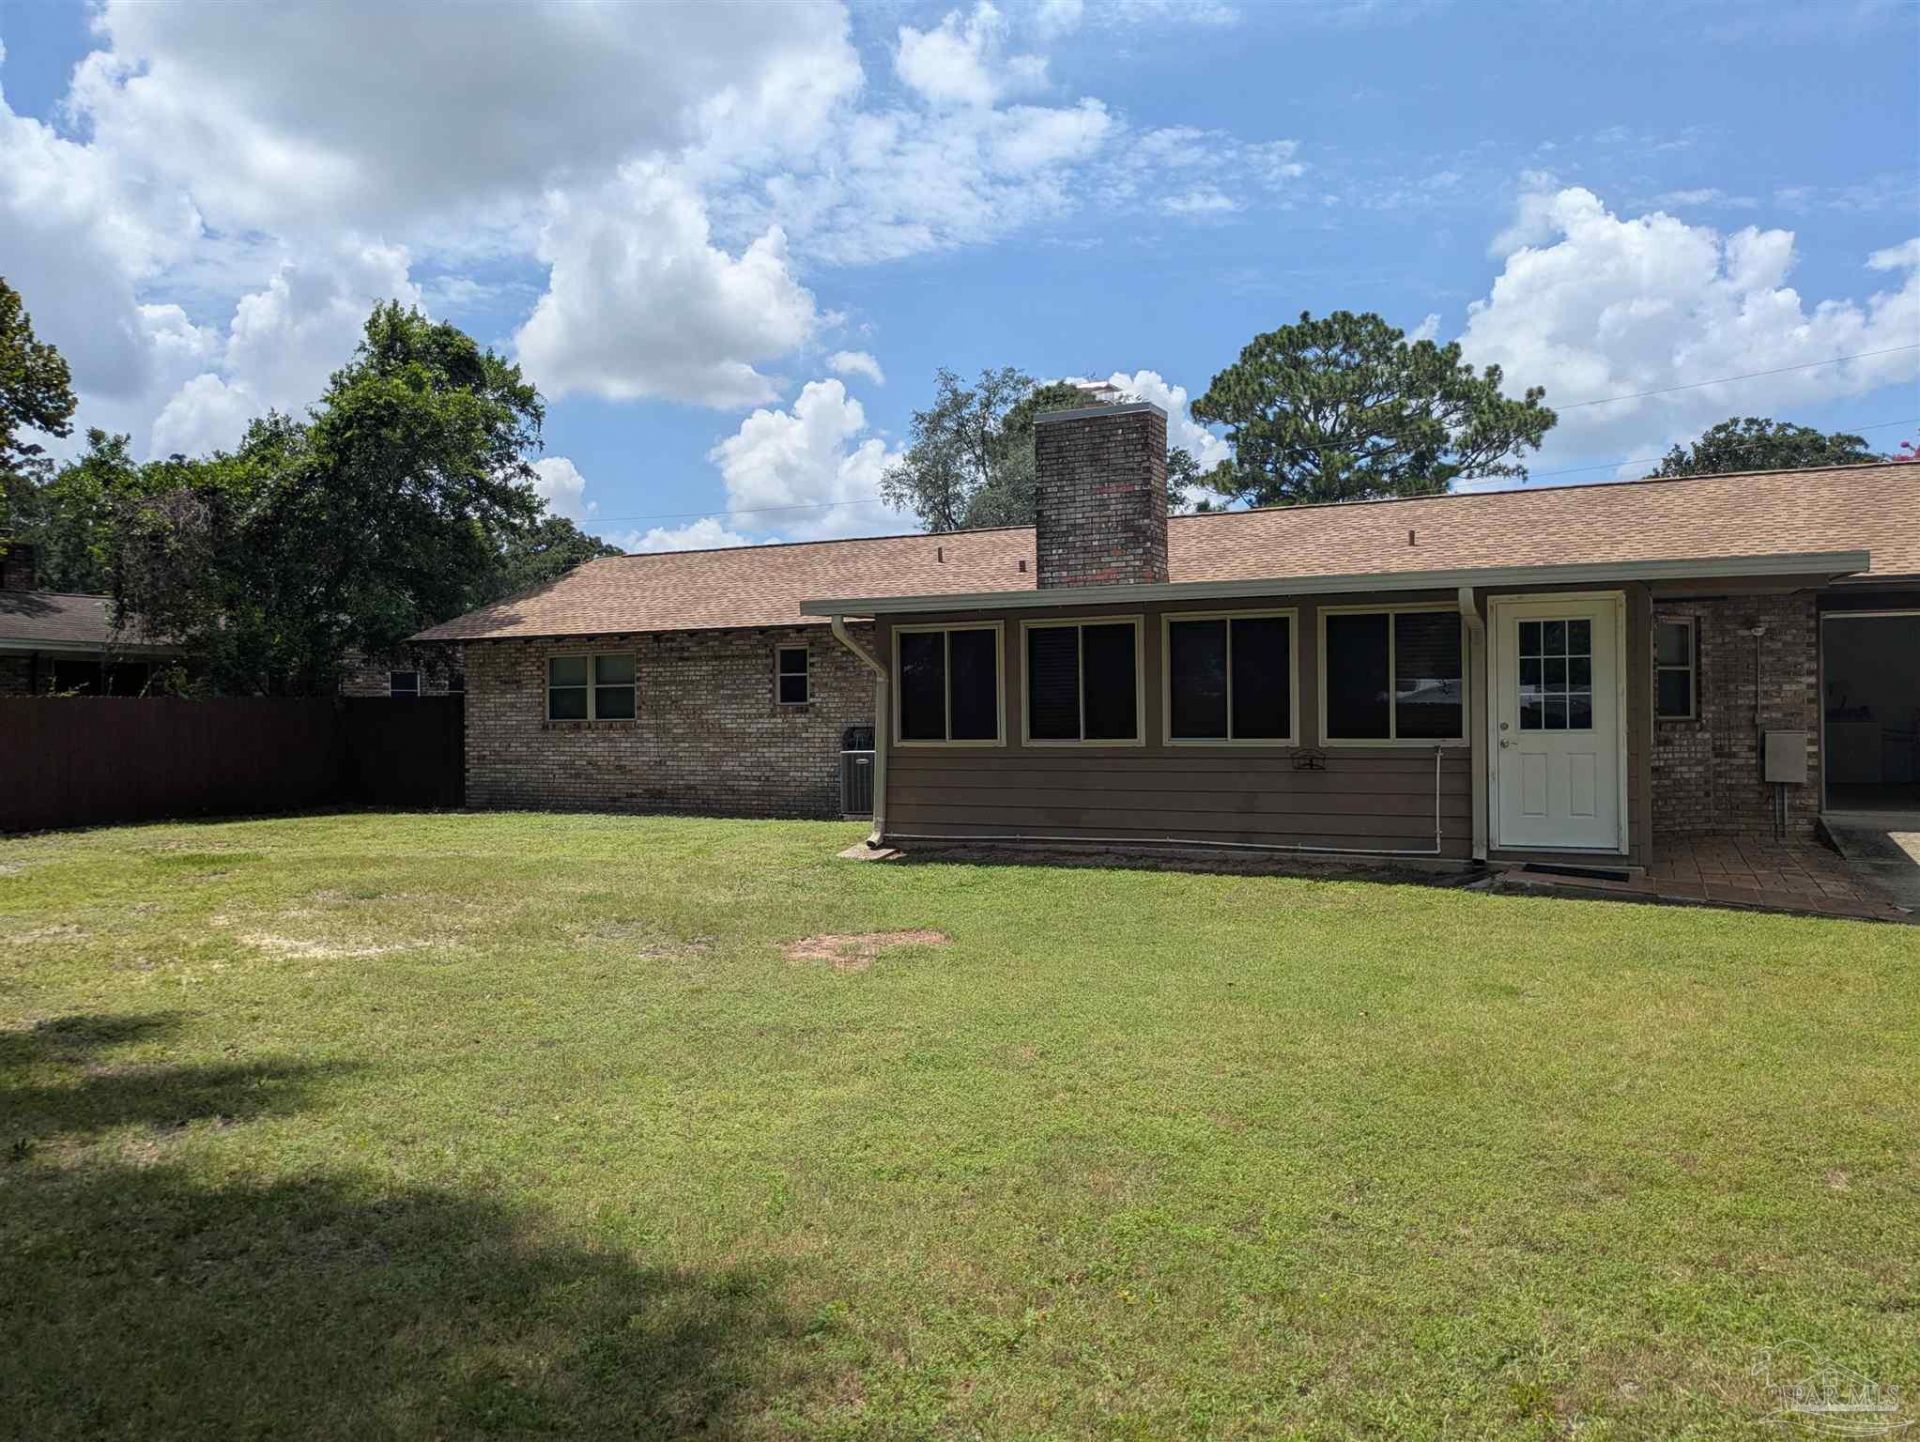
Welcome to 8224 Monticello Drive, a well-maintained three-bedroom, two-bath home located in the desirable Ridgefield subdivision. Offering approximately 2,000 square feet of comfortable living space, this home provides a spacious and functional layout with plenty of room for everyday living and entertaining. The property is in good condition and has been well cared for, making it an excellent opportunity for a buyer looking for a move-in-ready home. With three generously sized bedrooms, two full bathrooms, and inviting living areas, this home offers the space and convenience you've been looking for. Come see 8224 Monticello Drive and discover all this Ridgefield home has to offer!
Property Features
Property Type: Residential - Single Family
Cooling: Central Air, Ceiling Fan(s)
Garage: 2
Heating: Central, Fireplace(s)
Home Style: Country
Lot Size: 0.30 Acres
Property Type: Single Family Residence
Stories: 1.0
Year Built: 1969
Amenities
Baseboards
Ceiling Fan(s)
High Speed Internet
Bonus Room
Feature Descriptions
Appliances: Tankless Water Heater/Gas, Built In Microwave, Dishwasher, Refrigerator, ENERGY STAR Qualified Refrigerator, ENERGY STAR Qualified Appliances
Construction Materials: Brick
Days on Site: 70
Dining Room: Breakfast Room/Nook, Formal Dining Room, Living/Dining Combo
Exterior: Brick
Fencing: Back Yard, Full
Flooring: Hardwood, Tile
Formal Dining: Yes
Foundation: Slab
Kitchen: Updated
Lot: Central Access
Lot Dimensions: 0.30 acre(s)
Sewer: Public Sewer
Utilities: Cable Available
Water: Public
Zoning: Res Single
Room Sizes
Primary Bedroom: 15 X 12 Level - First
Dining Room: 9 X 11 Level - First
Living Room: 14 X 10 Level - First
Local Schools
High School: Washington
Middle School: FERRY PASS
Elementary School: Ferry Pass
Listed By / Shown By
Listed By
Agency Name: Stirling Properties of Louisiana
Agency Phone: 850-477-7044
Shown By
Agent Name: Angela Nguyen
Agent Phone: (850) 723-6070
Agency Title: The Realty Vault

Estimate Your Payment
Estimated Payment
$ 795.19 per month $703.06 Principal & Interest $0.00 Property Tax (data not provided by mls) $92.14 Homeowner's InsuranceChange Payment Information

Privacy Policy / DMCA Notice / ADA Accessibility


This site is hosted, designed and copyright
© 1994 - 2026 by
Delta Media Group, Inc. -- Patent Pending --
8224 Monticello Dr | MLS# 687659
This single family home located at 8224 Monticello Dr, Pensacola, FL 32514 is currently listed for sale with an asking price of $315,900. This property was built in 1969 and has 3 bedrooms and 2 full baths with 1972 sq. ft. Monticello Dr is located in the Ridgefield subdivision. Search Ridgefield real estate on anguyen.therealtyvault.com today.