AngelaNguyen

BEDS3
BATHS2 full
SQUARE FEET1,292
MLS#688132
STATUSActive
PROPERTY TYPEResidential - Single Family
SUBDIVISIONCarlisle
Property Description
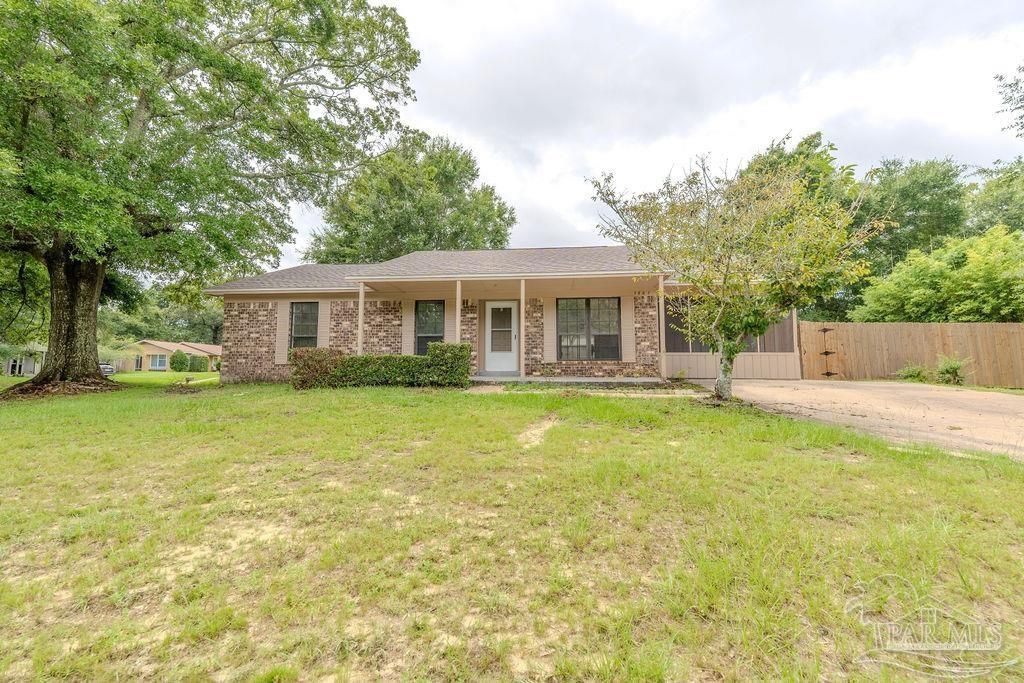
Welcome home to this truly loved and well cared for home in the quiet Carlisle neighborhood! Sitting on a huge corner lot at Cornwall Circle & Coronet Drive, this brick and wood siding home offers sidewalks, a covered front porch, a large driveway, and plenty of space both inside and out. Step inside to brand new LVP flooring throughout, fresh interior paint, and new ceiling fans in all bedrooms. The kitchen features new cabinets, laminate countertops, and newer stainless-steel refrigerator, electric stove, and microwave, while the bathrooms have been refreshed with cute new sink vanities. A sliding glass door leads to the backyard of your dreams, featuring a huge private fenced backyard and an oversized covered screened in patio perfect for family gatherings, entertaining, relaxing, or even creating your own garden house. The possibilities are endless! The separate utility room offers additional flexibility and can also be used as a storage room or workshop. Other features include double pane windows, a 2026 roof, and 2010 HVAC. Conveniently located near shopping, dining, great schools, parks, and everything you need while still enjoying the peace and charm of a quiet neighborhood. This is a home that has been maintained, loved, and cared for, and it shows! Schedule your private tour today!
Property Features
Property Type: Residential - Single Family
Cooling: Central Air, Ceiling Fan(s)
Heating: Central
Home Style: Colonial
Lot Size: 0.26 Acres
Property Type: Single Family Residence
Stories: 1.0
Year Built: 1980
Amenities
Ceiling Fan(s)
Sun Room
Feature Descriptions
Appliances: Electric Water Heater, Built In Microwave, Refrigerator
Construction Materials: Brick, Frame
Days on Site: 60
Dining Room: Eat-in Kitchen, Kitchen/Dining Combo, Living/Dining Combo
Exterior: Brick, Frame
Fencing: Back Yard, Privacy
Foundation: Slab
Kitchen: Updated, Laminate Counters
Lot: Central Access, Corner Lot, Interior Lot
Lot Dimensions: 0.26 acre(s)
Sewer: Public Sewer
Water: Public
Zoning: County, Res Single
Room Sizes
Primary Bedroom: 12 X 14 Level - First
Dining Room: 9 X 12 Level - First
Kitchen: 8 X 12 Level - First
Living Room: 16 X 17 Level - First
Local Schools
High School: Pine Forest
Middle School: FERRY PASS
Elementary School: Ensley
Listed By / Shown By
Listed By
Agency Name: Century 21 BE3
Agency Phone: 800-541-9923
Shown By
Agent Name: Angela Nguyen
Agent Phone: (850) 723-6070
Agency Title: The Realty Vault

Estimate Your Payment
Estimated Payment
$ 601.62 per month $531.91 Principal & Interest $0.00 Property Tax (data not provided by mls) $69.71 Homeowner's InsuranceChange Payment Information

Privacy Policy / DMCA Notice / ADA Accessibility


This site is hosted, designed and copyright
© 1994 - 2026 by
Delta Media Group, Inc. -- Patent Pending --
7727 Coronet Dr | MLS# 688132
This single family home located at 7727 Coronet Dr, Pensacola, FL 32514 is currently listed for sale with an asking price of $239,000. This property was built in 1980 and has 3 bedrooms and 2 full baths with 1292 sq. ft. Coronet Dr is located in the Carlisle subdivision. Search Carlisle real estate on anguyen.therealtyvault.com today.