AngelaNguyen

BEDS4
BATHS2 full
SQUARE FEET2,202
MLS#687315
STATUSActive
PROPERTY TYPEResidential - Single Family
SUBDIVISIONMakenna Estates
Property Description
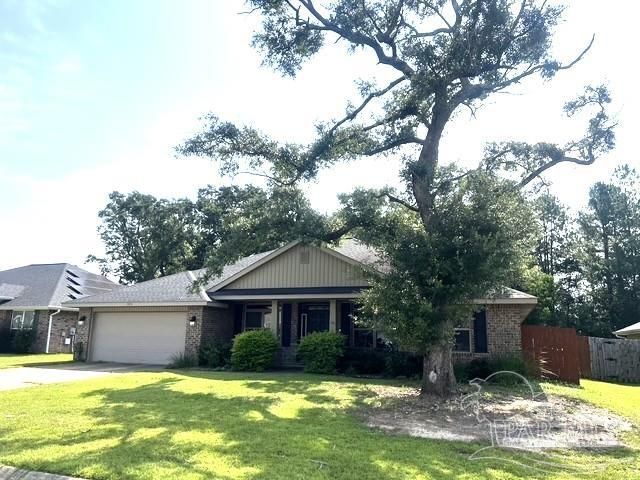
From the moment you step inside this split 4-bedroom, 2-bath home with an additional office/den, you're greeted by a spacious 2,202-square-foot layout highlighted by a soaring cathedral ceiling in the living room. The kitchen offers a warm, inviting feel with granite countertops, abundant real wood cabinetry, and stainless-steel appliances. Luxury vinyl plank flooring flows through the main living areas, while the bedrooms feature soft, comfortable carpet. The primary suite provides a relaxing retreat with two closets, a garden tub, and a separate shower. Multiple dining spaces-including a breakfast nook, a formal dining room, and a generous covered back porch-give you plenty of options for everyday meals or hosting guests. The 80x140 lot offers ample room for future additions such as a pool or a workshop. You'll appreciate being just about 20 minutes from some of the world's most beautiful beaches, while also enjoying convenient access to NAS, Corry Station, Saufley Field, the VA Hospital (approximately 25 minutes), and Navy Federal Credit Union (about 18 minutes). Downtown Pensacola is only 22 minutes away, and a variety of dining options are just 5 minutes from home.
Property Features
Property Type: Residential - Single Family
Cooling: Central Air, Ceiling Fan(s)
Garage: 2
Heating: Natural Gas
Home Style: Contemporary
Lot Size: 0.26 Acres
Property Type: Single Family Residence
Stories: 1.0
Year Built: 2019
Amenities
Baseboards
Cathedral Ceiling(s)
Ceiling Fan(s)
High Ceilings
Plant Ledges
Office/Study
Feature Descriptions
Appliances: Gas Water Heater, Built In Microwave, Dishwasher, Disposal
Construction Materials: Brick, Frame
Days on Site: 77
Dining Room: Breakfast Bar, Breakfast Room/Nook, Formal Dining Room
Exterior: Brick, Frame
Fencing: Back Yard, Privacy
Flooring: Carpet, Simulated Wood
Formal Dining: Yes
Foundation: Slab
HOA Fee: 220
HOA Y/N: Yes
Kitchen: Updated, Granite Counters, Pantry
Lot: Interior Lot
Lot Dimensions: 0.26 acre(s)
Sewer: Public Sewer
Utilities: Cable Available
Water: Public
Zoning: County, Deed Restrictions, Res Single
Room Sizes
Primary Bedroom: 19 X 14 Level - First
Bedroom 2: 11 X 12 Level - First
Dining Room: 10 X 12 Level - First
Local Schools
High School: Pine Forest
Middle School: BELLVIEW
Elementary School: Bellview
Listed By / Shown By
Listed By
Agency Name: LPT Realty
Agency Phone: 877-366-2213
Shown By
Agent Name: Angela Nguyen
Agent Phone: (850) 723-6070
Agency Title: The Realty Vault

Estimate Your Payment
Estimated Payment
$ 1,044.65 per month $923.61 Principal & Interest $0.00 Property Tax (data not provided by mls) $121.04 Homeowner's InsuranceChange Payment Information

Privacy Policy / DMCA Notice / ADA Accessibility


This site is hosted, designed and copyright
© 1994 - 2026 by
Delta Media Group, Inc. -- Patent Pending --
5924 Makenna Dr | MLS# 687315
This single family home located at 5924 Makenna Dr, Pensacola, FL 32526 is currently listed for sale with an asking price of $415,000. This property was built in 2019 and has 4 bedrooms and 2 full baths with 2202 sq. ft. Makenna Dr is located in the Makenna Estates subdivision. Search Makenna Estates real estate on anguyen.therealtyvault.com today.