AngelaNguyen

BEDS3
BATHS1 full
SQUARE FEET1,104
MLS#686868
STATUSActive
PROPERTY TYPEResidential - Single Family
SUBDIVISIONAvondale
Property Description
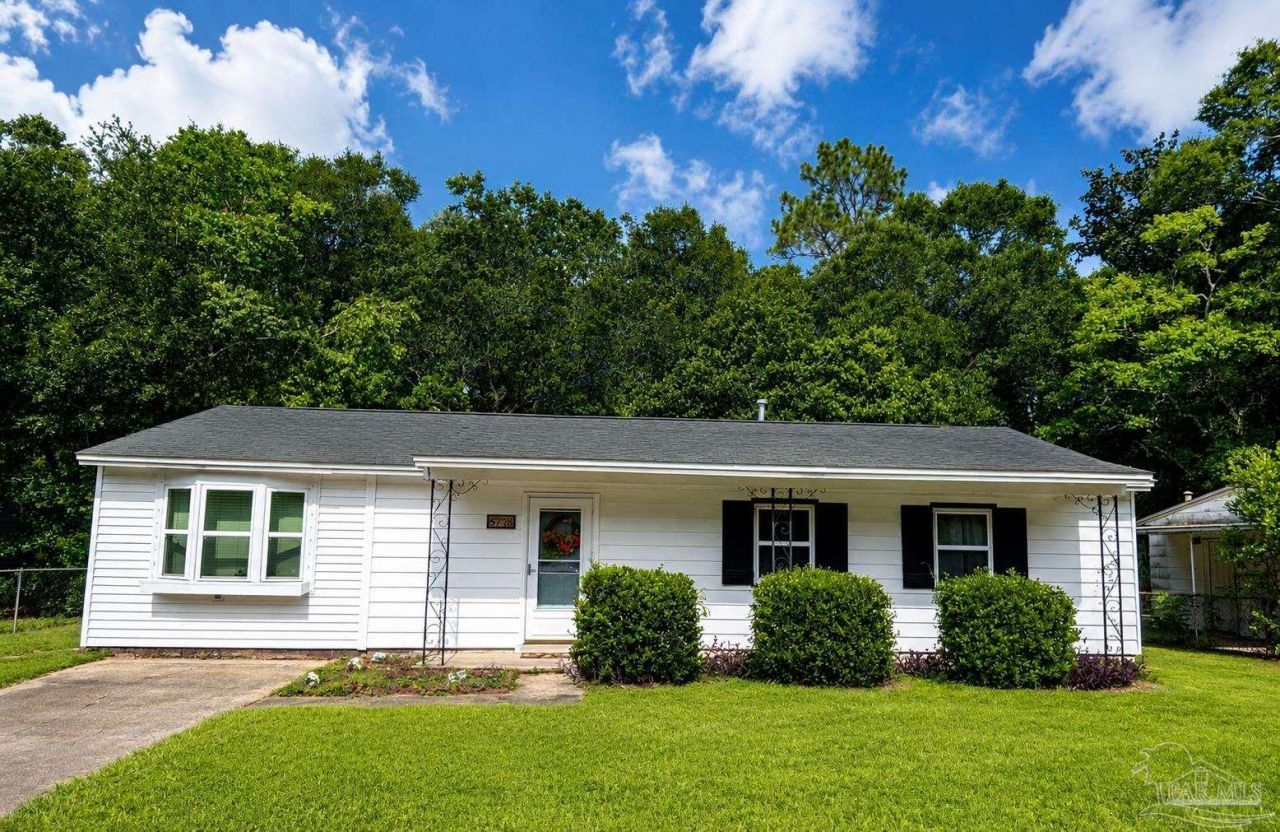
Welcome home to this charming 3 bed, 1 bath home offering comfortable living and functional spaces throughout. The den provides the perfect area for additional entertaining space. The kitchen and dining area are combined plus a breakfast bar ideal for everyday living and gatherings. The updated bathroom adds a fresh, modern touch. Step outside to enjoy the chain-link fenced backyard, offering plenty of room for pets, gardening, or outdoor entertaining. Whether you're a first-time homebuyer, looking to downsize, or searching for an investment property, this home offers comfort, convenience, and great potential. Schedule your private showing today! Buyer and/or Buyer's Agent should verify all pertinent details related to this property, including but not limited to sq. ft., parcel dimensions, acreage, school zone, permits, zoning classification, land use & any other information that may affect the Buyer's decision to purchase this property.
Property Features
Property Type: Residential - Single Family
Cooling: Central Air, Ceiling Fan(s)
Heating: Natural Gas
Home Style: Ranch
Lot Size: 0.20 Acres
Property Type: Single Family Residence
Stories: 1.0
Year Built: 1960
Amenities
Ceiling Fan(s)
Feature Descriptions
Appliances: Gas Water Heater, Built In Microwave
Construction Materials: Frame
Days on Site: 86
Dining Room: Breakfast Bar, Kitchen/Dining Combo
Exterior: Frame
Fencing: Back Yard, Chain Link
Flooring: Tile, Carpet, Laminate
Foundation: Slab
Kitchen: Not Updated
Lot Dimensions: 0.20 acre(s)
Sewer: Public Sewer
Water: Public
Zoning: County, Res Single
Room Sizes
Primary Bedroom: 11 X 10 Level - First
Living Room: 13 X 12 Level - First
Local Schools
High School: Pine Forest
Middle School: BELLVIEW
Elementary School: Bellview
Listed By / Shown By
Listed By
Agency Name: Coldwell Banker Realty
Agency Contact: OFC: 850-432-5300
Shown By
Agent Name: Angela Nguyen
Agent Phone: (850) 723-6070
Agency Title: The Realty Vault

Estimate Your Payment
Estimated Payment
$ 448.07 per month $396.15 Principal & Interest $0.00 Property Tax (data not provided by mls) $51.92 Homeowner's InsuranceChange Payment Information

Privacy Policy / DMCA Notice / ADA Accessibility


This site is hosted, designed and copyright
© 1994 - 2026 by
Delta Media Group, Inc. -- Patent Pending --
5778 Avondale Rd | MLS# 686868
This single family home located at 5778 Avondale Rd, Pensacola, FL 32526 is currently listed for sale with an asking price of $178,000. This property was built in 1960 and has 3 bedrooms and 1 full baths with 1104 sq. ft. Avondale Rd is located in the Avondale subdivision. Search Avondale real estate on anguyen.therealtyvault.com today.