AngelaNguyen

BEDS6
BATHS3 full
SQUARE FEET2,624
MLS#690451
STATUSActive
PROPERTY TYPEResidential - Single Family
SUBDIVISIONMakenna Estates
Property Description
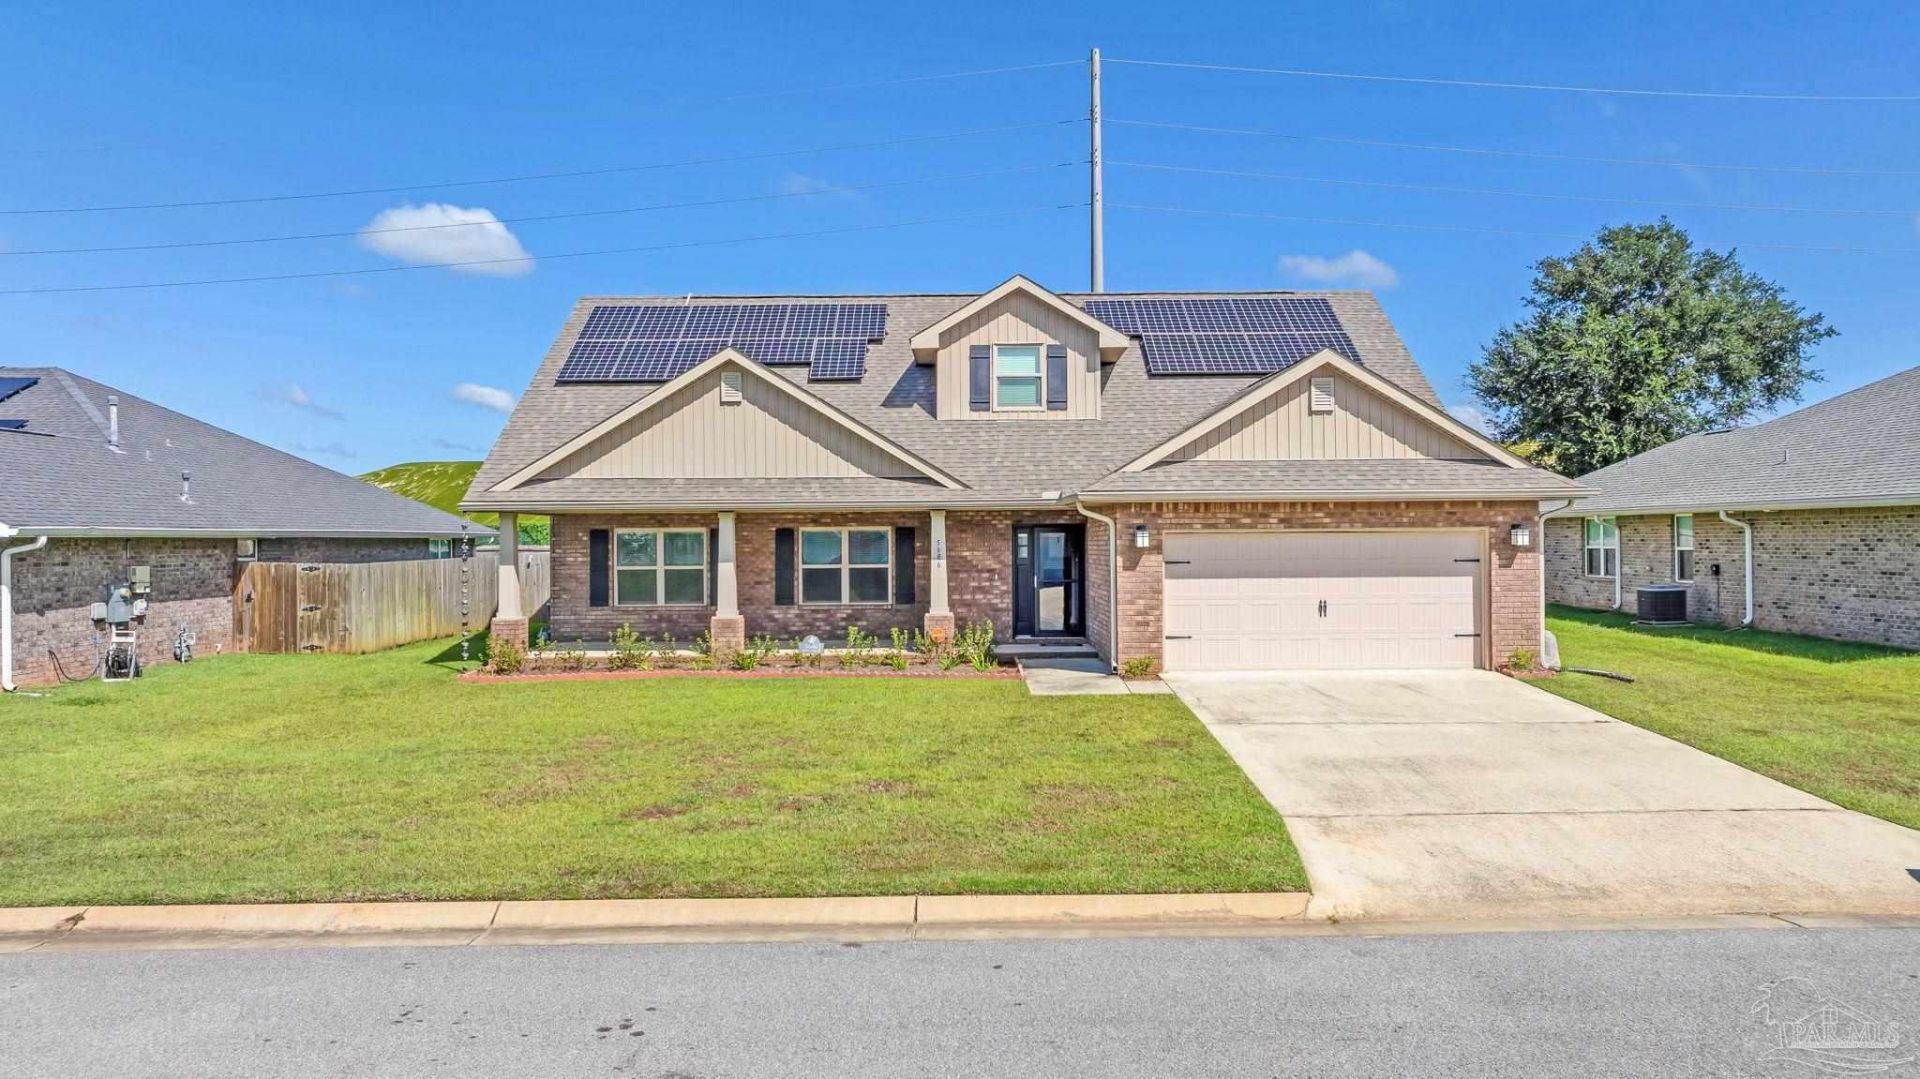
5 BEDROOMS / 3 BATHS + BONUS ROOM !! 2,624 sq. ft. in popular Makenna Estates near SAUFLEY FIELD !!! PAID-OFF SOLAR PANELS + GENERAC GENERATOR !!! Open living and dining areas with a DOWNSTAIRS PRIMARY SUITE. A separate upstairs BONUS ROOM offers bedroom-sized flexibility for a home office, studio or playroom! The second floor features upgraded IMPACT-RESISTANT WINDOWS. Additional features include a RAIN BIRD SPRINKLER SYSTEM. This immaculate, one-owner home has been very well maintained, with a transferable builder structural warranty for the remaining term and a termite bond maintained throughout ownership. Professionally cleaned and ready for its new owner-schedule your showing today!!
Property Features
Property Type: Residential - Single Family
Cooling: Central Air, Ceiling Fan(s)
Garage: 2
Heating: Central
Home Style: Traditional
Lot Size: 0.26 Acres
Property Type: Single Family Residence
Stories: 2.0
Year Built: 2020
Amenities
Ceiling Fan(s)
High Ceilings
Bonus Room
Sprinkler
Feature Descriptions
Appliances: Electric Water Heater
Construction Materials: Brick, Frame
Days on Site: 3
Dining Room: Kitchen/Dining Combo
Exterior: Brick, Frame
Flooring: Vinyl, Carpet
Foundation: Slab
HOA Fee: 200
HOA Y/N: Yes
Kitchen: Not Updated, Granite Counters
Lot: Interior Lot
Lot Dimensions: 0.26 acre(s)
Sewer: Public Sewer
Water: Public
Zoning: Res Single
Room Sizes
Primary Bedroom: 12.5 X 15.583333333 Level - First
Bedroom 2: 12.333333333 X 10.75 Level - First
Bedroom 3: 12 X 10.5 Level - Second
Dining Room: 11.666666666 X 10.416666666 Level - First
Kitchen: 11.666666666 X 12 Level - First
Local Schools
High School: Pine Forest
Middle School: BELLVIEW
Elementary School: Bellview
Listed By / Shown By
Listed By
Agency Name: Epique Realty, Inc.
Agency Phone: 888-893-3537
Shown By
Agent Name: Angela Nguyen
Agent Phone: (850) 723-6070
Agency Title: The Realty Vault

Estimate Your Payment
Estimated Payment
$ 1,069.57 per month $945.64 Principal & Interest $0.00 Property Tax (data not provided by mls) $123.93 Homeowner's InsuranceChange Payment Information

Privacy Policy / DMCA Notice / ADA Accessibility


This site is hosted, designed and copyright
© 1994 - 2026 by
Delta Media Group, Inc. -- Patent Pending --
5686 Midfielder Dr | MLS# 690451
This single family home located at 5686 Midfielder Dr, Pensacola, FL 32526 is currently listed for sale with an asking price of $424,900. This property was built in 2020 and has 6 bedrooms and 3 full baths with 2624 sq. ft. Midfielder Dr is located in the Makenna Estates subdivision. Search Makenna Estates real estate on anguyen.therealtyvault.com today.