AngelaNguyen

BEDS4
BATHS3 full
SQUARE FEET2,931
MLS#684392
STATUSActive
PROPERTY TYPEResidential - Single Family
SUBDIVISIONWindswept Estates
Property Description
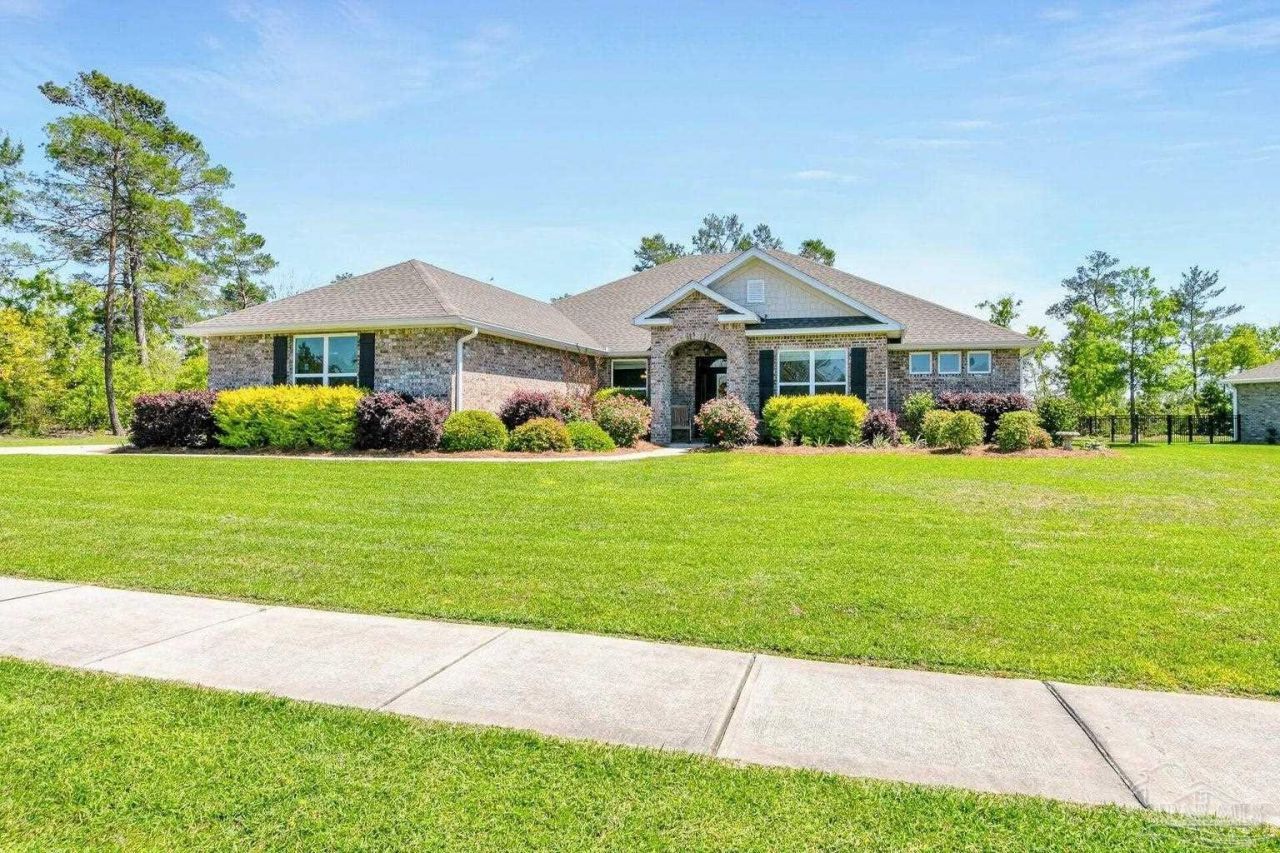
Luxury living without a luxury price tag! A well kept, one owner, golf course home in a premiere location within the gated Windswept Estates community. Upgrades include arched openings, 12 foot ceilings, cased window openings, metal fencing, gutters, and much more that you will not find the new construction homes. Tile and wood flooring throughout! The home sits on over a half an acre. Neighborhood amenities include a swimming pool, tennis courts, pickleball courts, and playground. Schedule your showing today for the best deal in Windswept!
Property Features
Property Type: Residential - Single Family
Cooling: Central Air, Ceiling Fan(s)
Garage: 2
Heating: Central
Home Style: Traditional
Lot Size: 0.53 Acres
Property Type: Single Family Residence
Stories: 1.0
Year Built: 2019
Amenities
Ceiling Fan(s)
Crown Molding
High Ceilings
Office/Study
Sprinkler
Rain Gutters
Feature Descriptions
Appliances: Electric Water Heater, Dishwasher, Disposal
Community Features: Pool, Community Room, Fitness Center, Gated, Golf, Sidewalks
Construction Materials: Brick, Frame
Days on Site: 133
Dining Room: Breakfast Bar, Breakfast Room/Nook, Eat-in Kitchen, Formal Dining Room
Exterior: Brick, Frame
Fencing: Back Yard
Flooring: Hardwood, Tile
Formal Dining: Yes
Foundation: Slab
HOA Fee: 1392
HOA Y/N: Yes
Kitchen: Not Updated, Solid Surface Countertops
Lot: Interior Lot
Lot Dimensions: 0.53 acre(s)
Pets Allowed: Yes
Sewer: Septic Tank
Utilities: Cable Available, Underground Utilities
Zoning: County, Deed Restrictions
Room Sizes
Primary Bedroom: 14 X 19 Level - First
Bedroom 2: 12 X 12 Level - First
Dining Room: 9 X 12 Level - First
Kitchen: 13.5 X 17 Level - First
Local Schools
High School: Local School In County
Middle School: LOCAL SCHOOL IN COUNTY
Elementary School: Local School In County
Listed By / Shown By
Listed By
Agency Name: KELLER WILLIAMS REALTY EMERALD COAST WEST BRANCH
Agency Phone: 850-515-0250
Shown By
Agent Name: Angela Nguyen
Agent Phone: (850) 723-6070
Agency Title: The Realty Vault

Estimate Your Payment
Estimated Payment
$ 1,319.03 per month $1,166.20 Principal & Interest $0.00 Property Tax (data not provided by mls) $152.83 Homeowner's InsuranceChange Payment Information

Privacy Policy / DMCA Notice / ADA Accessibility


This site is hosted, designed and copyright
© 1994 - 2026 by
Delta Media Group, Inc. -- Patent Pending --
487 Coastal Breeze Dr | MLS# 684392
This single family home located at 487 Coastal Breeze Dr, Freeport, FL 32439 is currently listed for sale with an asking price of $524,000. This property was built in 2019 and has 4 bedrooms and 3 full baths with 2931 sq. ft. Coastal Breeze Dr is located in the Windswept Estates subdivision. Search Windswept Estates real estate on anguyen.therealtyvault.com today.