AngelaNguyen

BEDS3
BATHS2 full
SQUARE FEET1,525
MLS#687273
STATUSActive
PROPERTY TYPEResidential - Single Family
SUBDIVISIONNorthpointe
Property Description
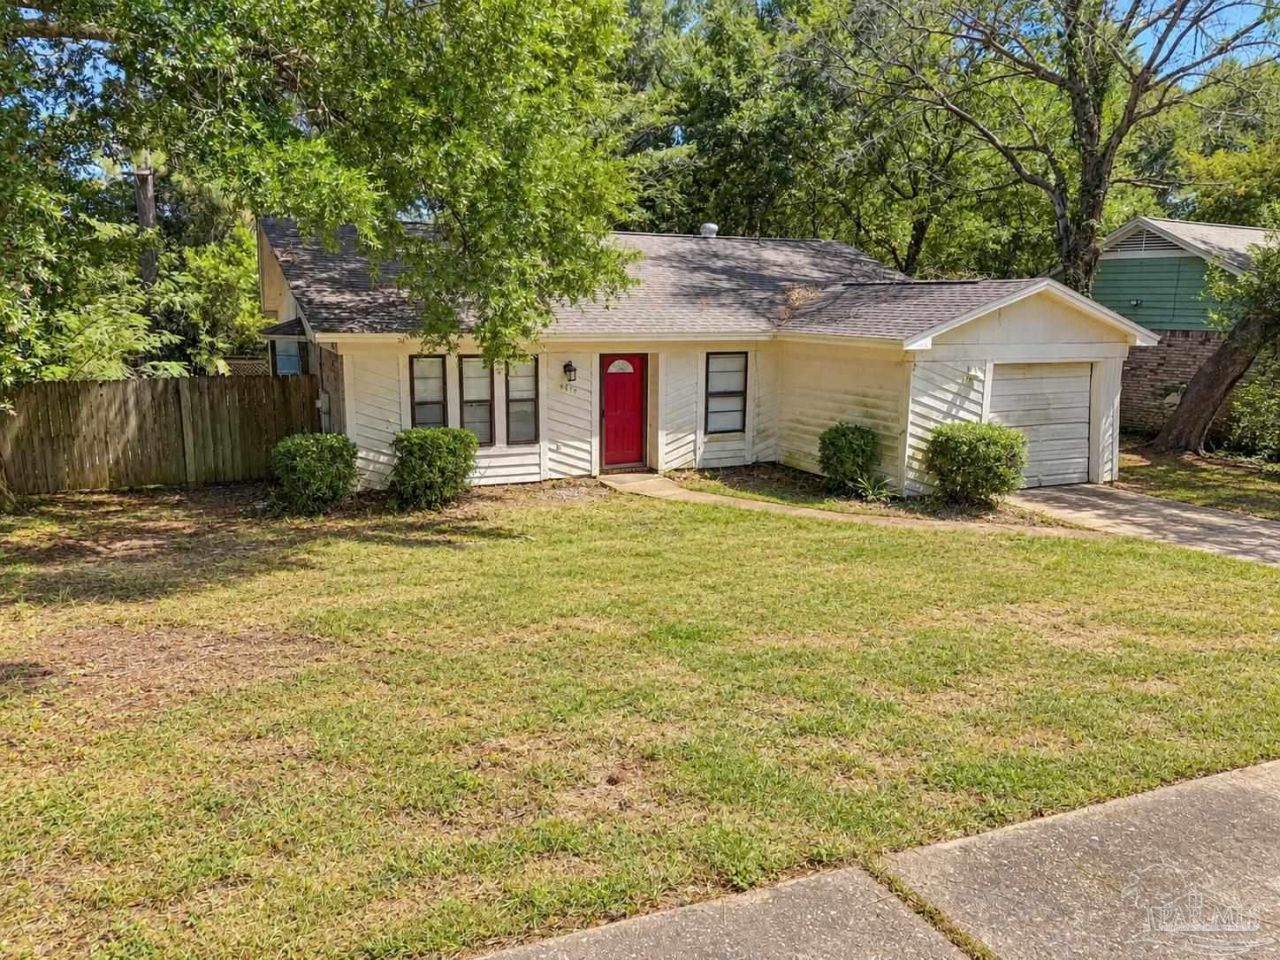
DON'T MISS THIS NORTHPOINTE INVESTMENT OPPORTUNITY! This 3-bedroom, 2-bath home offers 1,525 square feet in a convenient Northeast Pensacola location near UWF, hospitals, shopping, I-10 and Regency Park. Inside you'll find a practical single-story floor plan with a formal dining area, interior laundry and attached one-car garage, while outside you'll find a spacious backyard, large rear deck and storage building. **THIS HOME MUST SELL AND IS BEING OFFERED STRICTLY AS-IS.** The property is currently in pre-foreclosure and the seller is seeking an expedited sale. Buyers should perform all inspections and due diligence necessary to satisfy themselves regarding property condition. This is an opportunity for buyers willing to take on a property AS-IS and make it their own. **TIME MATTERS - schedule your showing and bring an offer.**
Property Features
Property Type: Residential - Single Family
Cooling: Central Air, Ceiling Fan(s)
Garage: 1
Heating: Central
Home Style: Traditional
Lot Size: 0.20 Acres
Property Type: Single Family Residence
Stories: 1.0
Year Built: 1980
Feature Descriptions
Appliances: Electric Water Heater
Construction Materials: Brick, Frame
Days on Site: 78
Dining Room: Breakfast Room/Nook, Formal Dining Room
Exterior: Brick, Frame
Flooring: Tile
Formal Dining: Yes
Foundation: Slab
Kitchen: Not Updated, Laminate Counters
Lot: Interior Lot
Lot Dimensions: 0.20 acre(s)
Sewer: Public Sewer
Water: Public
Zoning: Res Single
Room Sizes
Dining Room: 11 X 8 Level - First
Kitchen: 10 X 8 Level - First
Living Room: 17 X 11 Level - First
Local Schools
High School: Washington
Middle School: FERRY PASS
Elementary School: Scenic Heights
Listed By / Shown By
Listed By
Agency Name: OLD SOUTH PROPERTIES INC
Agency Contact: OFC: 850-478-6363
Shown By
Agent Name: Angela Nguyen
Agent Phone: (850) 723-6070
Agency Title: The Realty Vault

Estimate Your Payment
Estimated Payment
$ 523.33 per month $462.70 Principal & Interest $0.00 Property Tax (data not provided by mls) $60.64 Homeowner's InsuranceChange Payment Information

Privacy Policy / DMCA Notice / ADA Accessibility


This site is hosted, designed and copyright
© 1994 - 2026 by
Delta Media Group, Inc. -- Patent Pending --
4619 Gladstone Dr | MLS# 687273
This single family home located at 4619 Gladstone Dr, Pensacola, FL 32514 is currently listed for sale with an asking price of $207,900. This property was built in 1980 and has 3 bedrooms and 2 full baths with 1525 sq. ft. Gladstone Dr is located in the Northpointe subdivision. Search Northpointe real estate on anguyen.therealtyvault.com today.