AngelaNguyen

BEDS3
BATHS2 full
SQUARE FEET2,360
MLS#673428
STATUSActive
PROPERTY TYPERental - Single Family
SUBDIVISIONHammersmith
Property Description
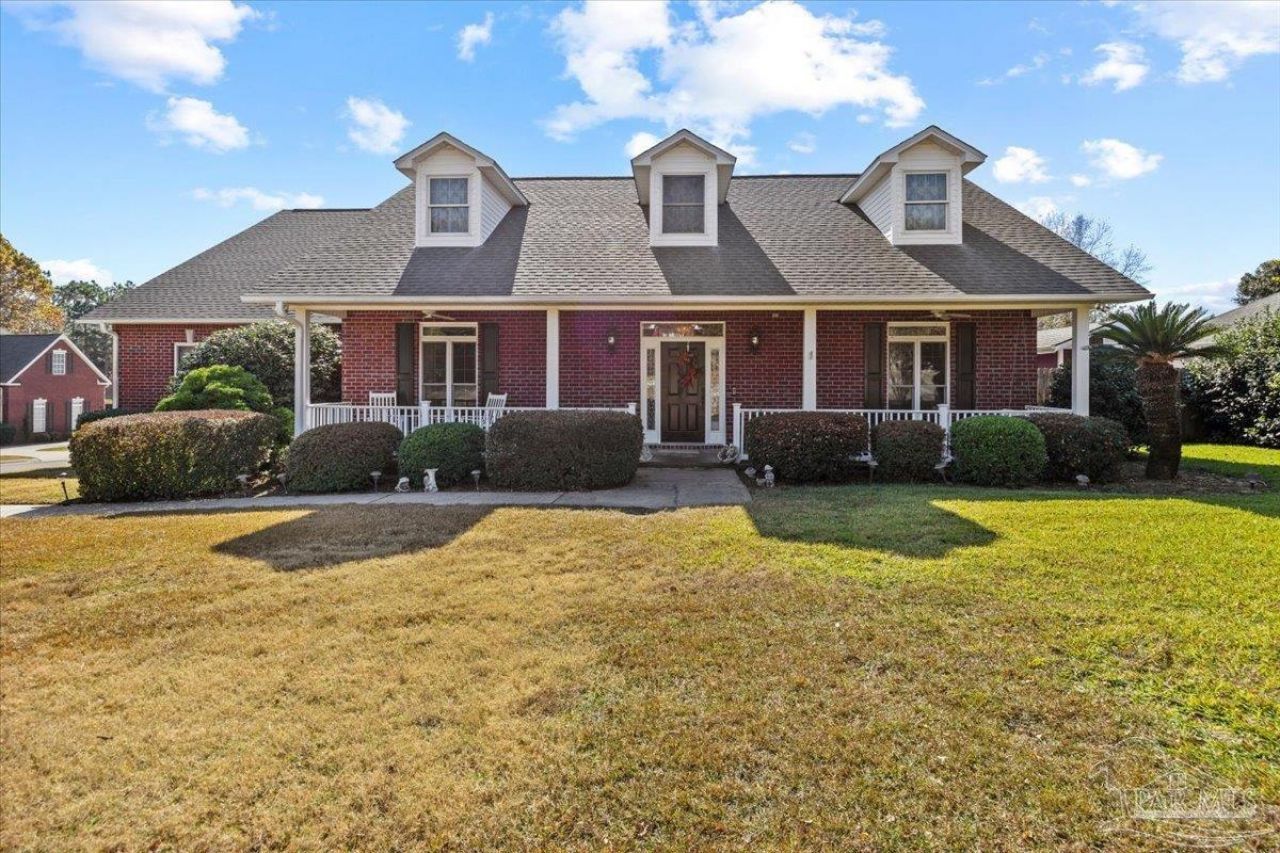
BEAUTIFUL POOL HOME IN HAMMERSMITH SUBDIVISION CLOSE TO SHOPPING AND SCHOOLS. Large Great Room overlooking screened back porch and sparkling pool. Large kitchen equipped with granite counter top pantry, custom cabinetry and island. Main Bedroom has walk in closet with custom shelving and additional closet. Large soaking tub and double vanity. Custom light fixtures throughout home. Workshop and storage for lawn equipment. Beautiful manicured and landscaped yard makes your back porch view enjoyable and relaxing. Pool is enclosed with lanai for privacy and security. Beautiful place to live!!
Property Features
Property Type: Rental - Single Family
Cooling: Ceiling Fan(s), Central Air
Garage: 2
Heating: Central
Lot Size: 0.34 Acres
Property Type: Residential Detached
Stories: 1.0
Year Built: 1998
Amenities
Storage
Baseboards
Ceiling Fan(s)
Crown Molding
High Ceilings
High Speed Internet
Tray Ceiling(s)
Office/Study
Sprinkler
Feature Descriptions
Appliances: Electric Water Heater, Built In Microwave, Dishwasher, Double Oven, Electric Cooktop, Refrigerator
Construction Materials: Brick Veneer, Vinyl Siding, Brick
Days on Site: 354
Dining Room: Breakfast Bar, Eat-in Kitchen, Formal Dining Room
Exterior: Brick Veneer, Vinyl, Brick
Fencing: Back Yard, Privacy
Flooring: Hardwood, Tile
Formal Dining: Yes
Foundation: Slab
Kitchen: Granite Counters, Kitchen Island, Pantry
Lot: Corner Lot
Lot Dimensions: 0.34 acre(s)
Pets Allowed: Yes, Upon Approval, Dogs Under 20 lbs
Sewer: Public Sewer
Swimming Pool: Yes
Utilities: Cable Available
Water: Public
Room Sizes
Primary Bedroom: 14.5 X 18.5 Level - First
Dining Room: 11.5 X 13.5 Level - First
Kitchen: 14 X 22 Level - First
Local Schools
High School: Pace
Middle School: SIMS
Elementary School: Dixon
Listed By / Shown By
Listed By
Agency Name: JANET COULTER REALTY
Agency Phone: 850-206-3666
Shown By
Agent Name: Angela Nguyen
Agent Phone: (850) 723-6070
Agency Title: The Realty Vault


Privacy Policy / DMCA Notice / ADA Accessibility


This site is hosted, designed and copyright
© 1994 - 2026 by
Delta Media Group, Inc. -- Patent Pending --
4283 Lancaster Gate Dr | MLS# 673428
This property located at 4283 Lancaster Gate Dr, Pace, FL 32571 is currently listed for rent with an asking price of $3,800 / Monthly. Search Pace real estate on anguyen.therealtyvault.com today.