AngelaNguyen

BEDS4
BATHS2 full
SQUARE FEET1,668
MLS#690459
STATUSActive
PROPERTY TYPERental - Single Family
SUBDIVISIONPipers Landing
Property Description
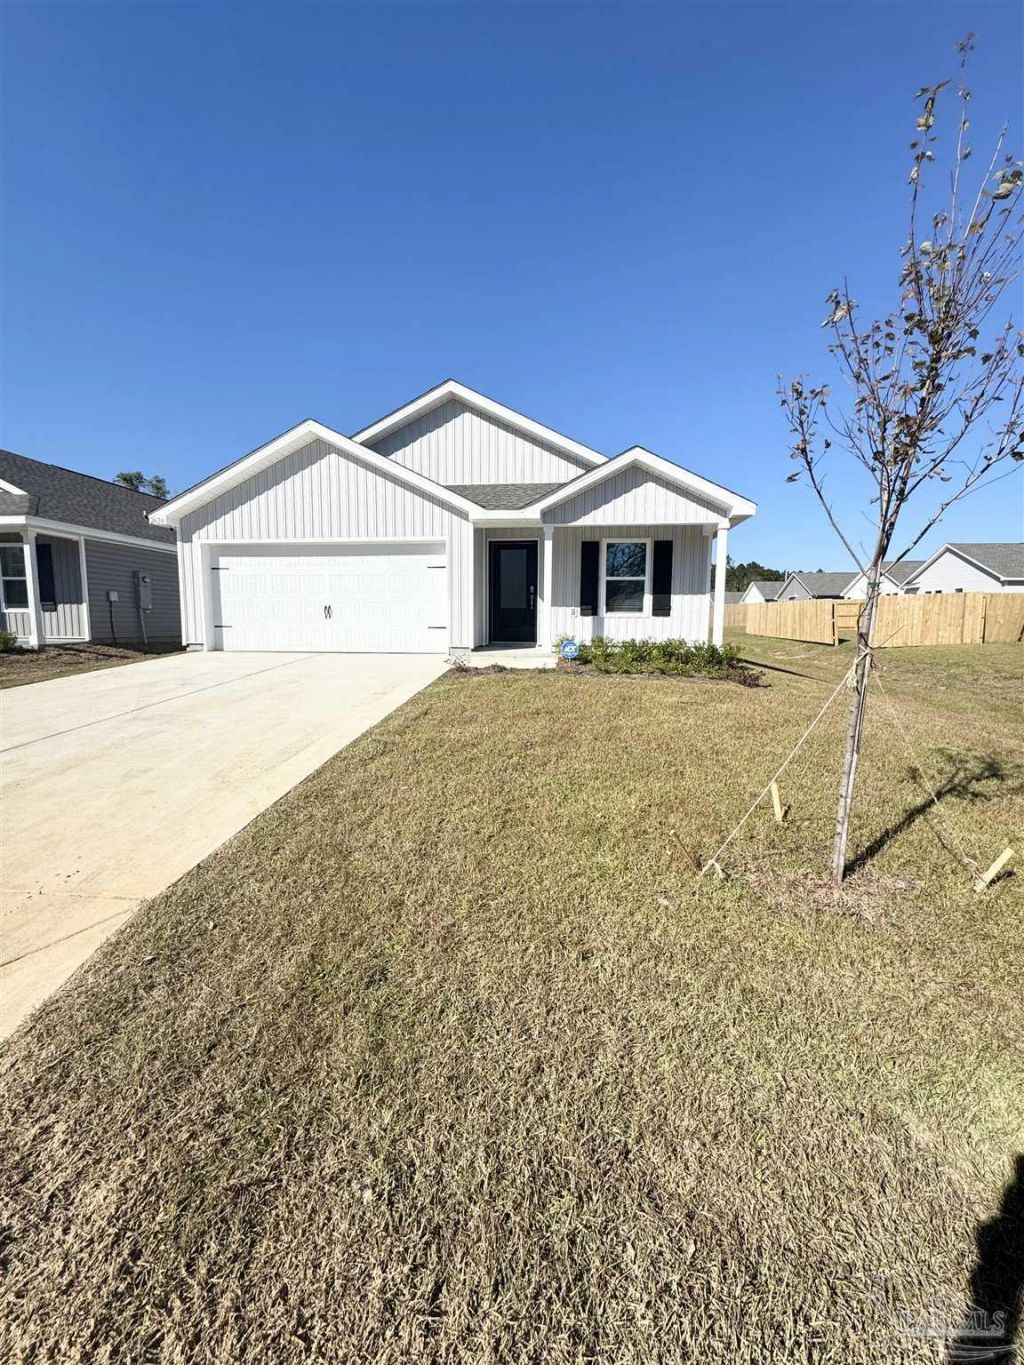
AVAILABLE NOW! Be the very first to call 2624 Bagpipe Dr home! Construction was just completed this month on this brand new 4-bedroom, 2 bath home in the new Piper's Landing community. The popular Ramsey floor plan offers 1,668 square feet of thoughtfully designed living space, giving you plenty of room to live, work, and relax in a home that's never been lived in. The open-concept layout is perfect for everyday living and entertaining, with a large dining area that flows right into the beautifully designed kitchen. You'll love the upgraded countertops, crisp white shaker-style cabinets, stainless steel appliances, and a generous pantry for all your storage needs. The primary suite is a true retreat, featuring a huge walk-in closet and a spacious walk-in shower. Three additional bedrooms offer flexibility for guests, a home office, or a hobby room, and the 2-car garage provides convenient parking and extra storage. Pets are welcome with owner approval and a non-refundable pet fee (sorry, no aggressive breeds). Located in west Pensacola, this home is just minutes from the Navy Federal campus, Five Flags Speedway, and I-10, making your commute and weekend plans a breeze. Call or text 850-512-9061 to schedule your showing today!
Property Features
Property Type: Rental - Single Family
Cooling: Ceiling Fan(s), Central Air
Garage: 2
Heating: Central
Lot Size: 0.14 Acres
Property Type: Residential Detached
Stories: 1.0
Year Built: 2026
Amenities
Baseboards
Ceiling Fan(s)
High Ceilings
Recessed Lighting
Feature Descriptions
Appliances: Electric Water Heater, Built In Microwave, Continuous Clean Oven, Dishwasher, Disposal, Electric Cooktop, Oven/Cooktop, Refrigerator
Construction Materials: Frame
Days on Site: 2
Dining Room: Breakfast Bar, Living/Dining Combo
Exterior: Frame
Foundation: Slab
Kitchen: Granite Counters, Pantry
Lot: Corner Lot
Lot Dimensions: 0.14 acre(s)
Pets Allowed: Yes, Upon Approval
Sewer: Public Sewer
Water: Public
Waterfront: No Water Features
Local Schools
High School: Pine Forest
Middle School: BEULAH
Elementary School: Beulah
Listed By / Shown By
Listed By
Agency Name: Old Oak Realty LLC
Agency Phone: 850-512-9061
Shown By
Agent Name: Angela Nguyen
Agent Phone: (850) 723-6070
Agency Title: The Realty Vault


Privacy Policy / DMCA Notice / ADA Accessibility


This site is hosted, designed and copyright
© 1994 - 2026 by
Delta Media Group, Inc. -- Patent Pending --
2624 Bagpipe Dr | MLS# 690459
This property located at 2624 Bagpipe Dr, Pensacola, FL 32526 is currently listed for rent with an asking price of $2,200 / Monthly. Search Pensacola real estate on anguyen.therealtyvault.com today.