AngelaNguyen

BEDS4
BATHS2 full 1 partial
SQUARE FEET1,891
MLS#688214
STATUSActive
PROPERTY TYPEResidential - Single Family
SUBDIVISIONPipers Landing
Property Description
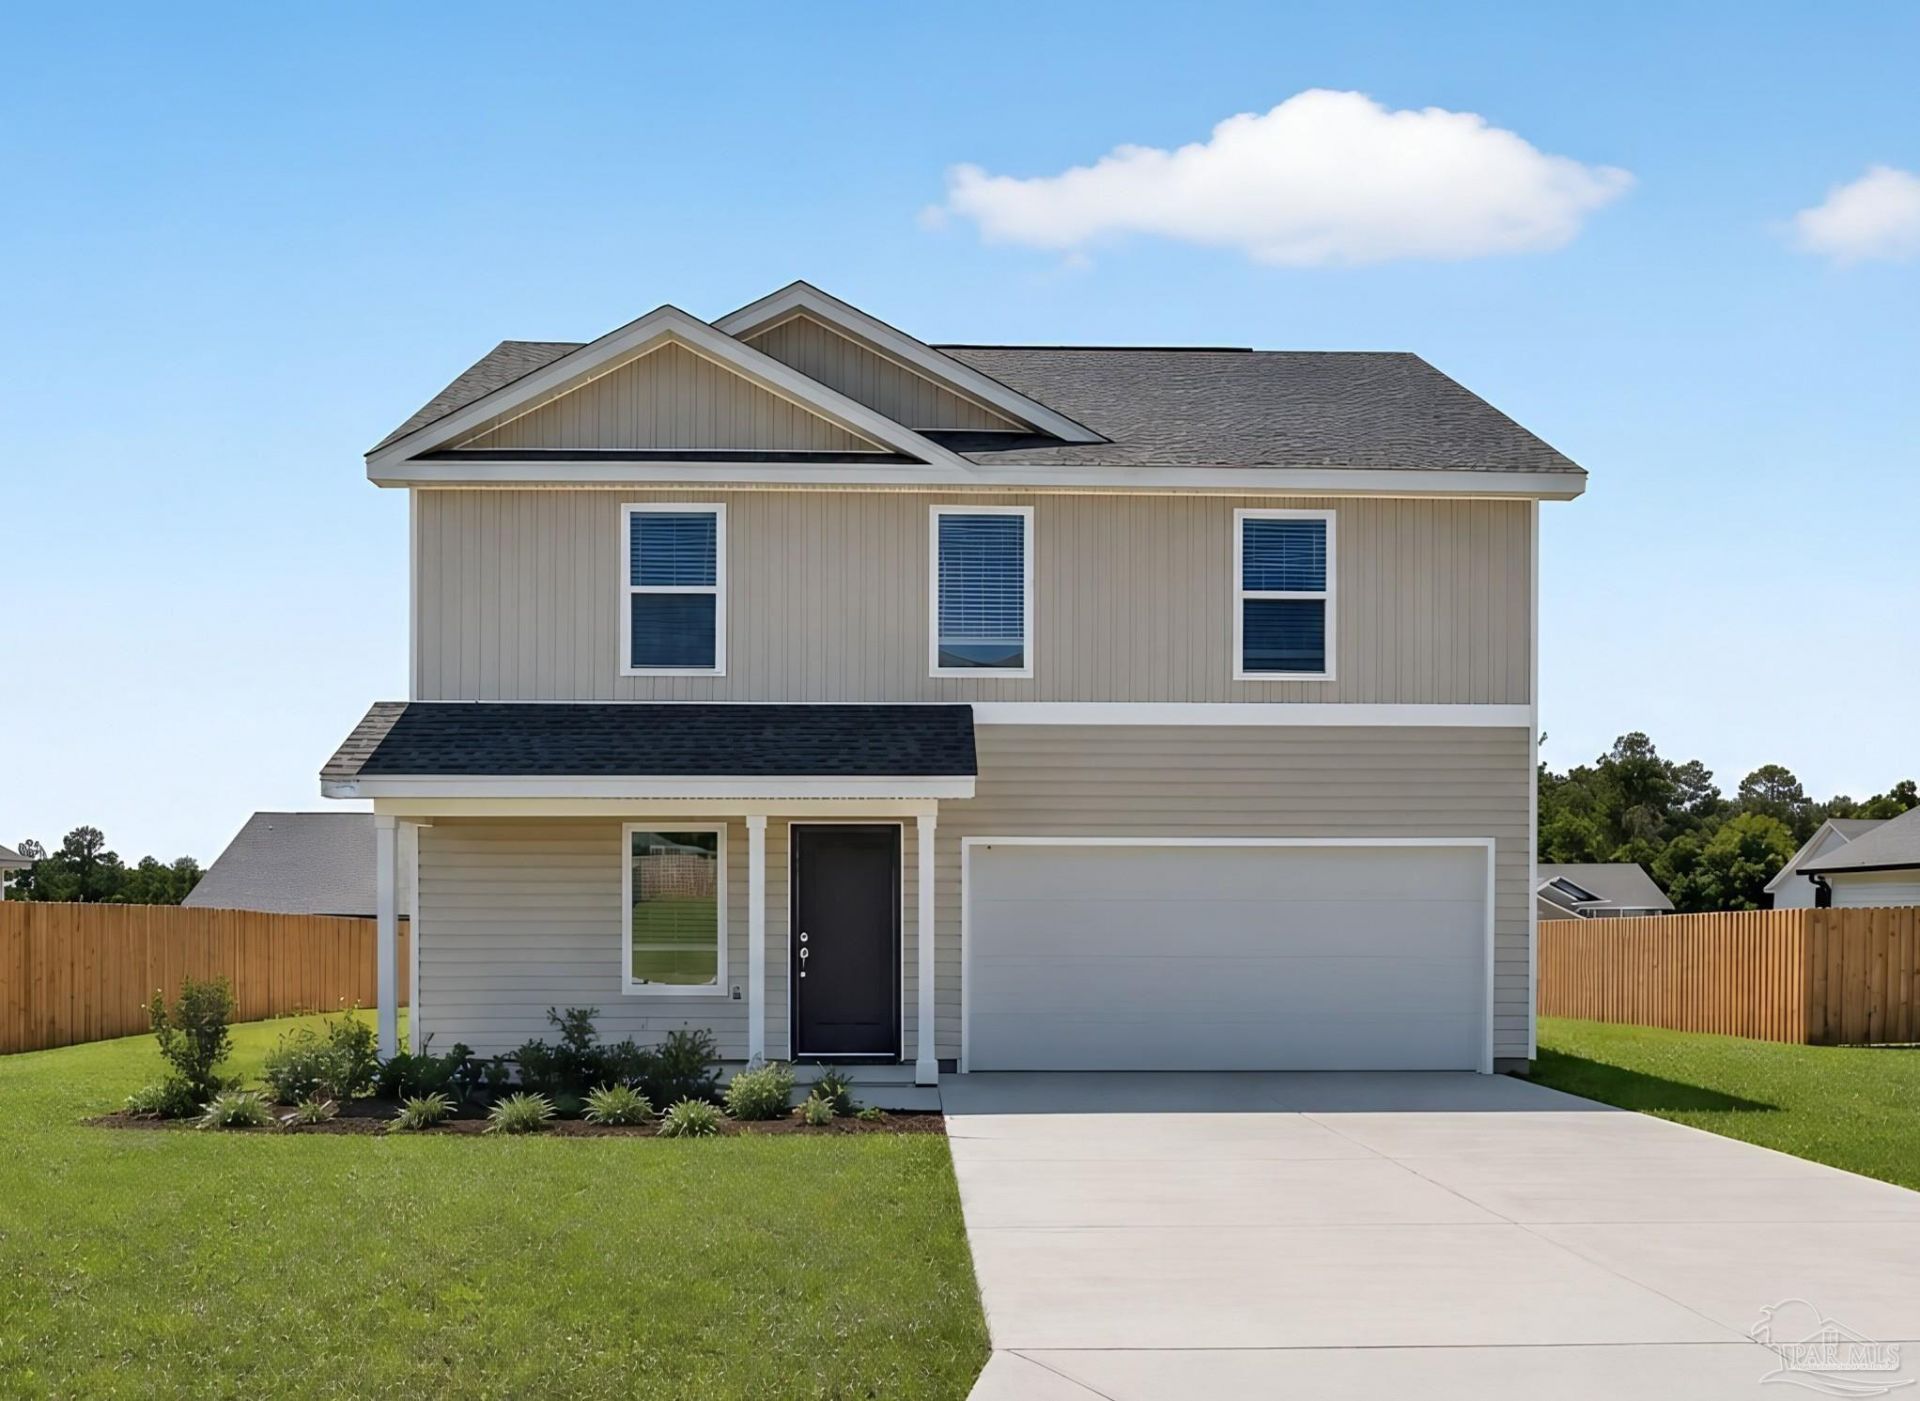
Welcome to the Littleton floor plan at Piper's Landing in Pensacola, FL! This popular two-story home offers 4 bedrooms, 2.5 baths, and 1,891 square feet of thoughtfully designed space. A major highlight of this plan: the Owner's Suite is located on the main level! Enjoy an oversized bedroom, a bath with a large walk-in shower, and a HUGE walk-in closet, all just steps from the open-concept kitchen and dining area. The kitchen features upgraded quartz countertops, white shaker-style cabinets, stainless steel appliances, and a pantry-perfect for everyday living and entertaining. Upstairs, an expansive loft offers the perfect second living or family room, ideal for movie nights, a playroom, or a game room. Three additional generously sized bedrooms with large closets and a second full bath complete the upper level. A 2-car garage rounds out this modern, functional layout. Piper's Landing offers easy access to Gulf Coast beaches, nature preserves, and Osceola Municipal Golf Course, with quick commutes via I-10 and Highway 29. Under construction; renderings for reference only. Call today to tour and ask about current incentives!
Property Features
Property Type: Residential - Single Family
Cooling: Heat Pump
Garage: 2
Heating: Heat Pump
Home Style: Craftsman
Lot Size: 0.11 Acres
Property Type: Single Family Residence
Stories: 2.0
Year Built: 2026
Feature Descriptions
Appliances: Electric Water Heater, Built In Microwave, Dishwasher, Disposal, ENERGY STAR Qualified Dishwasher
Construction Materials: Frame
Days on Site: 59
Dining Room: Breakfast Bar, Kitchen/Dining Combo
Exterior: Frame
Foundation: Slab
HOA Fee: 1075
HOA Y/N: Yes
Kitchen: Not Updated, Pantry
Lot: Central Access
Lot Dimensions: 0.11 acre(s)
Sewer: Public Sewer
Utilities: Underground Utilities
Water: Public
Zoning: Deed Restrictions, Res Single
Room Sizes
Primary Bedroom: 13 X 15 Level - First
Bedroom 2: 10 X 11 Level - First
Dining Room: 10 X 9 Level - First
Living Room: 15 X 16 Level - First
Local Schools
High School: Pine Forest
Middle School: BEULAH
Elementary School: Beulah
Listed By / Shown By
Listed By
Agency Name: Lennar Realty, Inc.
Agency Phone: 850-227-5992
Shown By
Agent Name: Angela Nguyen
Agent Phone: (850) 723-6070
Agency Title: The Realty Vault

Estimate Your Payment
Estimated Payment
$ 808.01 per month $714.38 Principal & Interest $0.00 Property Tax (data not provided by mls) $93.62 Homeowner's InsuranceChange Payment Information

Privacy Policy / DMCA Notice / ADA Accessibility


This site is hosted, designed and copyright
© 1994 - 2026 by
Delta Media Group, Inc. -- Patent Pending --
2613 Bagpipe Dr, Unit HS 3C | MLS# 688214
This single family home located at 2613 Bagpipe Dr, Unit HS 3C, Pensacola, FL 32526 is currently listed for sale with an asking price of $320,990. This property was built in 2026 and has 4 bedrooms and 2 full and 1 partial baths with 1891 sq. ft. Bagpipe Dr, Unit HS 3C is located in the Pipers Landing subdivision. Search Pipers Landing real estate on anguyen.therealtyvault.com today.