AngelaNguyen

BEDS2
BATHS1 full 2 partial
SQUARE FEET1,362
MLS#1013351
STATUSActive
PROPERTY TYPEResidential - Single Family
SUBDIVISIONWESTLAKE ESTATES PH 1
Property Description
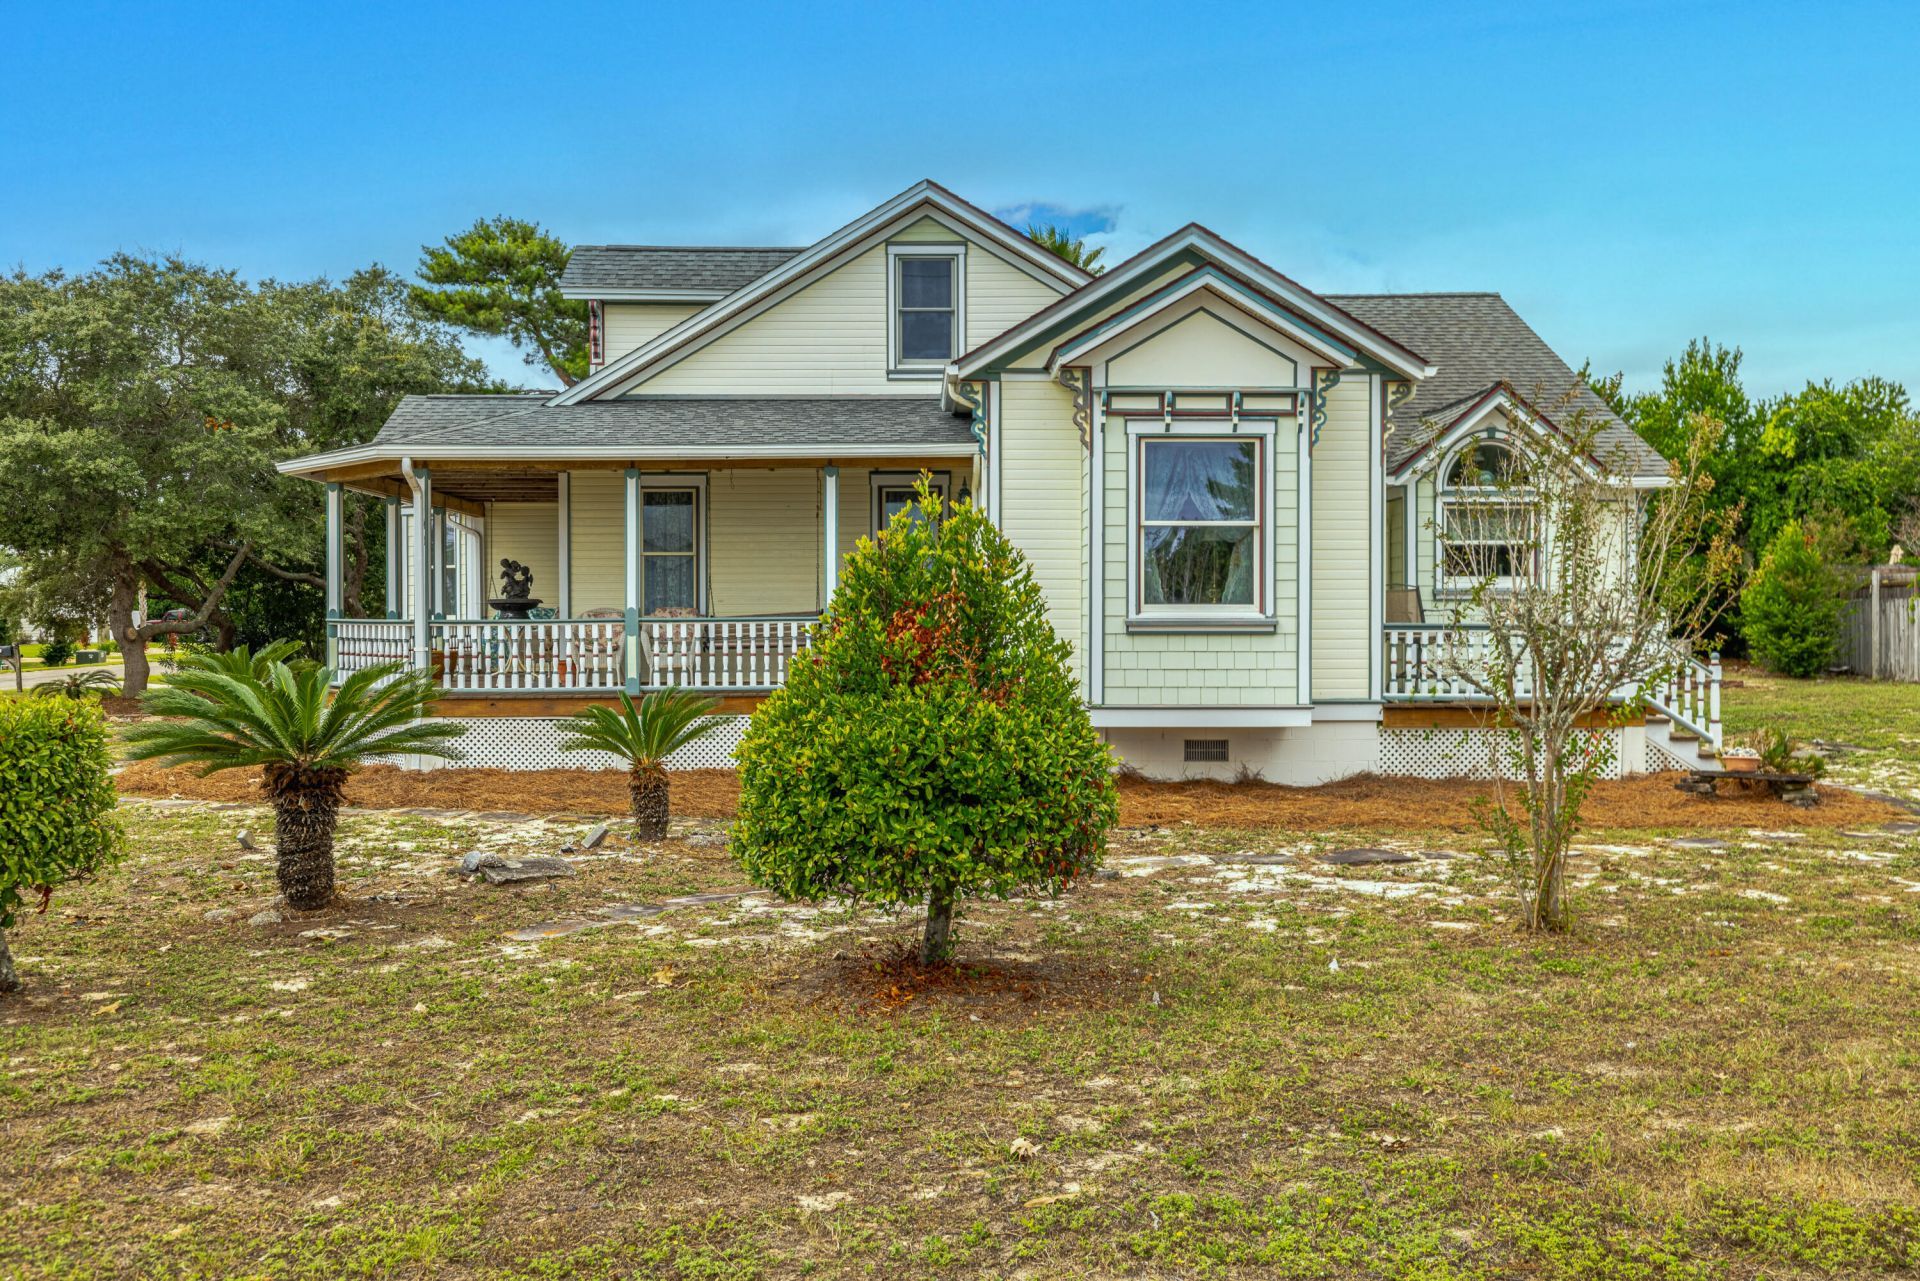
Charming Victorian at the Beach - Step into this unique Victorian-style home situated on a very large corner lot just blocks from the beach. With its classic wrap-around porch and timeless details, this home is filled with warmth, character, and plenty of space for making memories.Inside, you will find 10-foot ceilings, solid wood doors, and bright, open rooms that feel both comfortable and inviting. The kitchen features custom cabinets and shelving, beautiful granite countertops, a Jenn Air downdraft range, and an extra gas cook top?perfect for preparing meals to share with family and friends.Upstairs, a 260sqft bonus room with half bath offers flexible space for guests, hobbies, or a cozy retreat. Everyday living is kept easy with thoughtful features like a geothermal HVAC
Property Features
Property Type: Residential - Single Family
Cooling: Ceiling Fans, Central Air
Garage: 3 car attached
Heating: Geothermal, Central
Home Style: Victorian
Lot Size: 0.29 Acres
Stories: 2.0
Taxes: $1,078
Year Built: 1997
Feature Descriptions
Appliances: Auto Garage Door Opn, Dishwasher, Dryer, Microwave, Range Hood, Refrigerator W/IceMk, Smoke Detector, Smooth Stovetop Rnge, Stove/Oven Electric, Stove/Oven Gas, Washer, Water Heater - Elect
Days on Site: 21
Exterior: Trim Wood
Interior: Kitchen Island, Wallpaper, Washer/Dryer Hookup
Lot: Corner, Within 1/2 Mile to Water
Lot Dimensions: 104x120
Parcel Number: 35370-901-000
Patio/Porch: Deck Covered
Property Condition: Construction Complete
Road Surface: Paved
Rooms Total: 10
Sewer: Septic Tank
Sub Type: Detached Single Family
Utilities: Electric, Public Water, TV Cable
Window: Double Pane Windows
Local Schools
High School: Arnold
Middle School: Surfside
Elementary School: West Bay
Listed By / Shown By
Listed By
Agency Name: Beachy Beach Real Estate
Shown By
Agent Name: Angela Nguyen
Agent Phone: (850) 723-6070
Agency Title: The Realty Vault

Estimate Your Payment
Estimated Payment
$ 1,575.00 per month $1,313.08 Principal & Interest $89.83 Property Tax $172.08 Homeowner's InsuranceChange Payment Information

Privacy Policy / DMCA Notice / ADA Accessibility


This site is hosted, designed and copyright
© 1994 - 2026 by
Delta Media Group, Inc. -- Patent Pending --
21902 Sunnyside Lane | MLS# 1013351
This single family home located at 21902 Sunnyside Lane, Panama City Beach, FL 32413 is currently listed for sale with an asking price of $590,000. This property was built in 1997 and has 2 bedrooms and 1 full and 2 partial baths with 1362 sq. ft. Sunnyside Lane is located in the WESTLAKE ESTATES PH 1 subdivision. Search WESTLAKE ESTATES PH 1 real estate on anguyen.therealtyvault.com today.