AngelaNguyen

BEDS4
BATHS2 full
SQUARE FEET1,787
MLS#686573
STATUSActive
PROPERTY TYPERental - Townhouse
SUBDIVISIONPreserve At Deer Run
Property Description
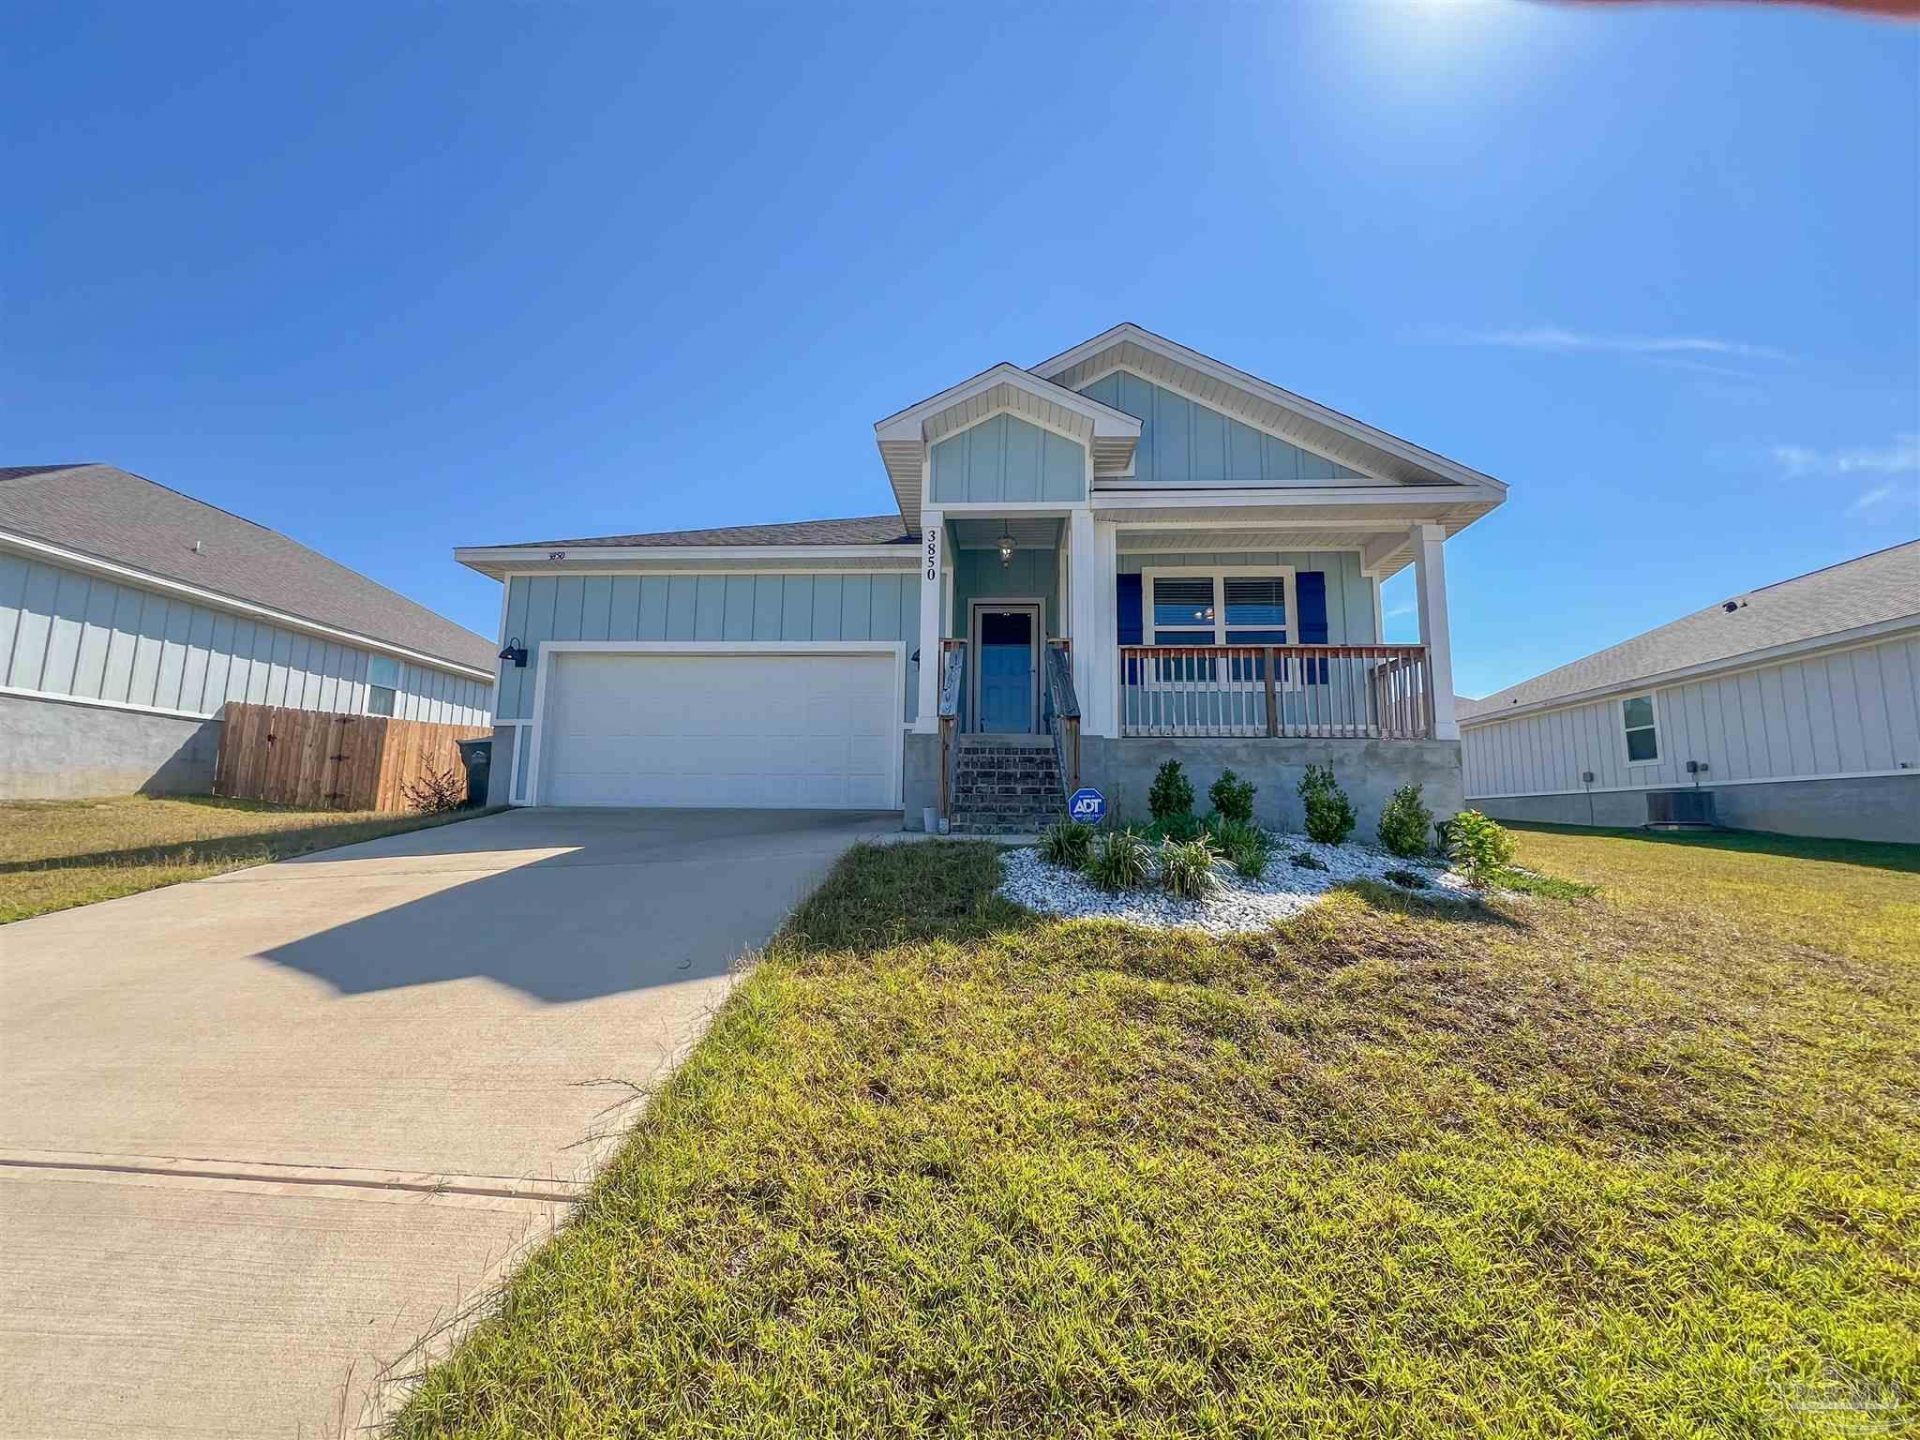
Available for move-in 9/4/2026. Four-bedroom, two-bath, two-car garage long-term rental home. As you enter the Cali, the foyer leads to the open kitchen featuring a corner pantry and island that overlooks the dining and living room, leading to the outside covered porch for an extended living and entertaining space. Bedroom 1 is filled with natural light from large windows, creating an inviting, spacious retreat and a bath with a double sink vanity, shower, and large closet. The second and third bedrooms are to the front of the home, split by the second full bath. The fourth bedroom is directly across from the second and third bedrooms. The backyard is not fenced. Deer Run amenities include a community pool and clubhouse. All Hometown Properties of the Gulf Coast residents are enrolled in the Resident Benefits Package (RBP) for $50.00/month, which includes required Renters Insurance, Utility Service Set-Up, Identity Theft Protection, Resident Rewards, HVAC air filter delivery (where applicable), and Credit Building, all at the additional monthly cost shown above. To learn more about additional leasing fees and requirements, please call or text Hometown Properties of the Gulf Coast at (850) 820-2024 or visit our website, HometownPropertiesGC.com.
Property Features
Property Type: Rental - Townhouse
Cooling: Central Air
Garage: 2
Heating: Central
Lot Size: 0.20 Acres
Property Type: Residential Attached
Stories: 1.0
Year Built: 2023
Feature Descriptions
Appliances: Electric Water Heater, Built In Microwave, Dishwasher, Disposal, Electric Cooktop, Refrigerator
Community Features: Pool
Dining Room: Breakfast Bar, Kitchen/Dining Combo
Flooring: Carpet
Foundation: Slab
Kitchen: Kitchen Island, Pantry
Lot Dimensions: 0.20 acre(s)
Pets Allowed: Yes, Upon Approval
Sewer: Public Sewer
Water: Public
Room Sizes
Dining Room: 16.4 X 15.1 Level - First
Kitchen: 10.6 X 11 Level - First
Living Room: 12.9 X 11.1 Level - First
Local Schools
High School: Tate
Middle School: BEULAH
Elementary School: Kingsfield Elementary
Listed By / Shown By
Listed By
Agency Name: Hometown Properties Of The Gulf Coast
Agency Phone: 850-912-9488
Shown By
Agent Name: Angela Nguyen
Agent Phone: (850) 723-6070
Agency Title: The Realty Vault


Privacy Policy / DMCA Notice / ADA Accessibility


This site is hosted, designed and copyright
© 1994 - 2026 by
Delta Media Group, Inc. -- Patent Pending --
3850 James Stovall St | MLS# 686573
This property located at 3850 James Stovall St, Pensacola, FL 32526 is currently listed for rent with an asking price of $1,950 / Monthly. Search Pensacola real estate on anguyen.therealtyvault.com today.